Design Services
During this collaborative consultation we'll walk your property and explore everything from layout and space planning to plant selection, materials, refinements of photo inspiration, and improvements to existing landscape areas.
On-Site Landscape Design Consultation
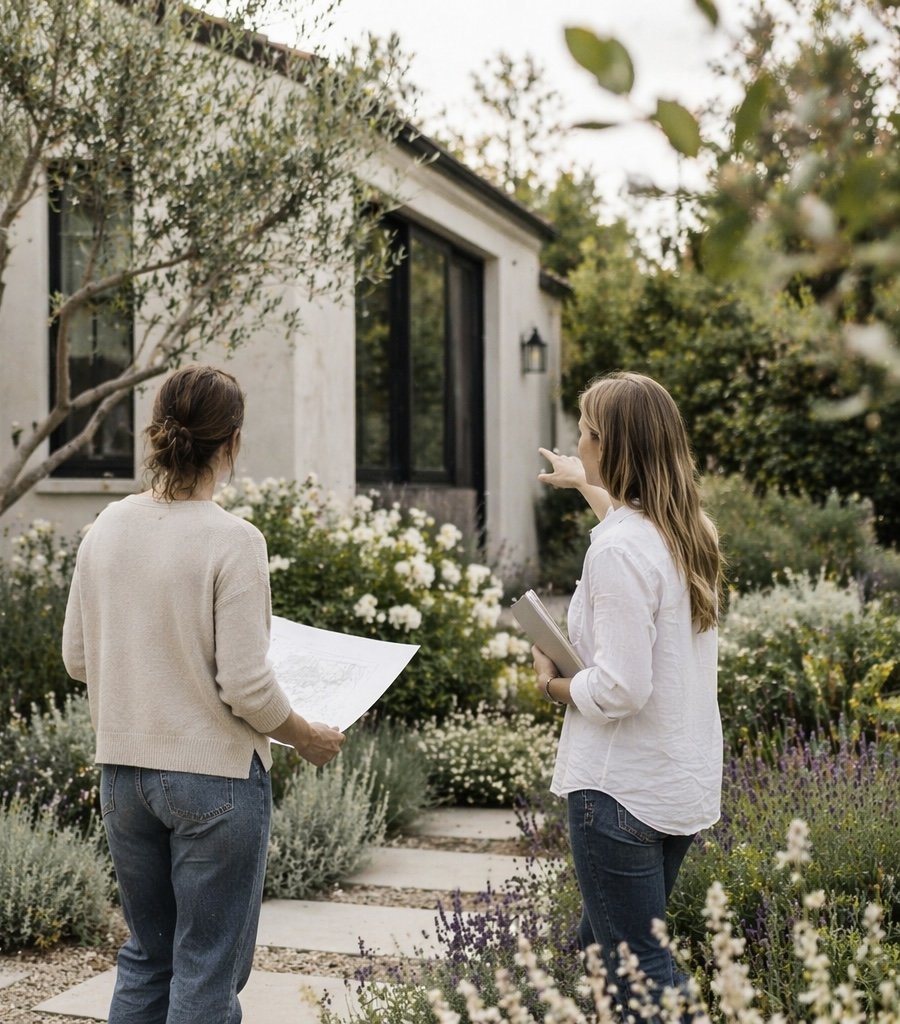
During Your ConsultationOn-site walkthrough and evaluation
Review of your inspiration or ideas
Landscape layout and space planning recommendations
Plant selection guidance
Hardscape and material recommendations
Ideas for improving or incorporating existing landscape features
Personalized design advice and next steps
This is a collaborative, discussion-based consultation. Formal drawings and detailed planting plans are not included.
Plant Design Services
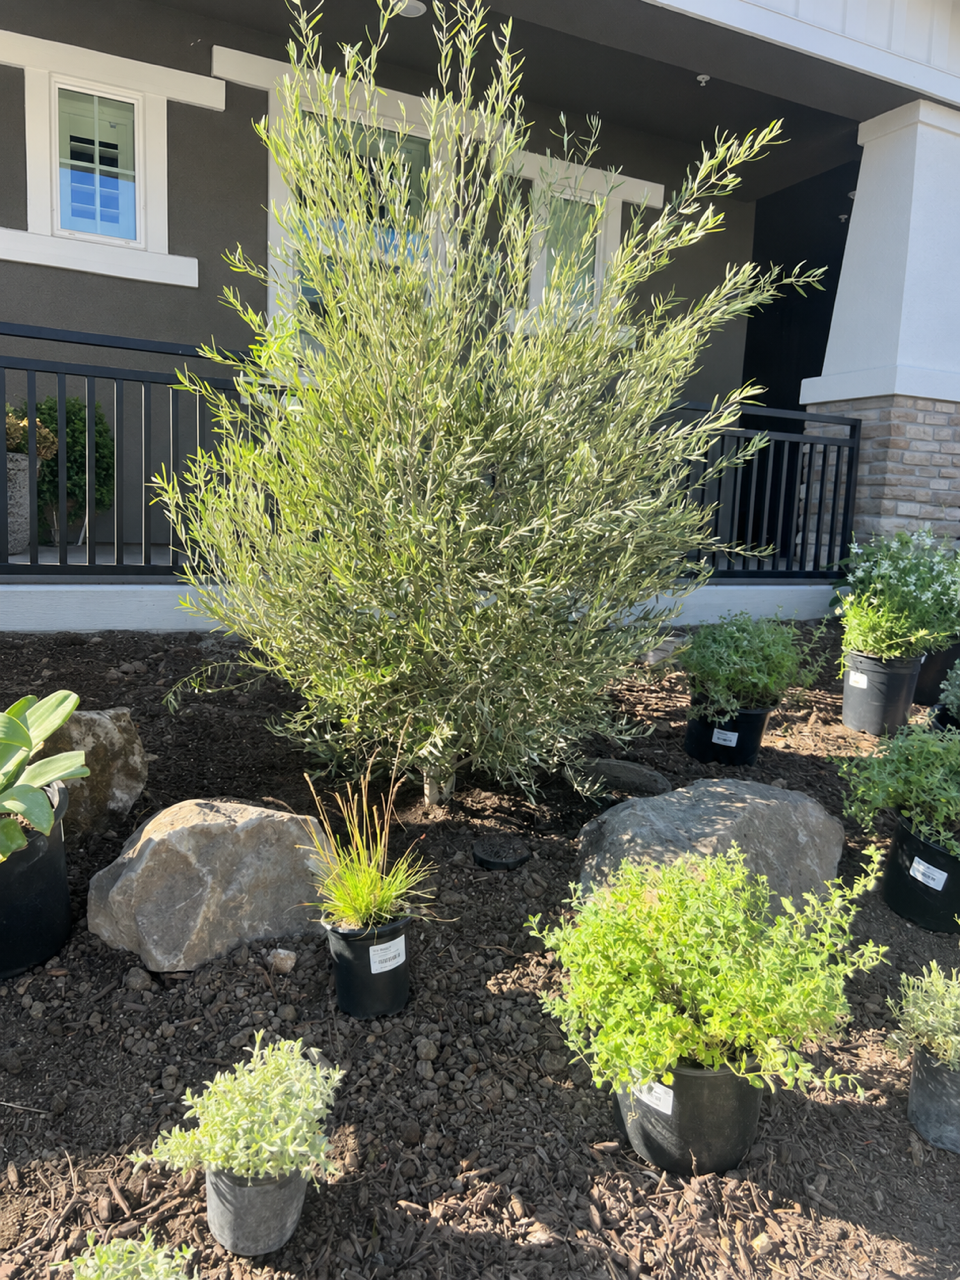
Plant Styling Package
Perfect for homeowners who want help selecting the right plants and bringing their planting areas together, without the need for a detailed planting plan.
On-Site consultation to discuss your goals, style and existing landscape
Curated photo plant palette
Plant list with names, sizing and quantities
Guidance on sourcing and ordering plants (if needed)
On-site plant placement prior to installation
Complete Planting Design Package
On-Site consultation to discuss your goals, style and existing landscape
Site measurements and photos
Detailed planting plan showing plant locations and quantities
Curated photo plant palette
Plant list with names, sizing and quantities
Guidance on sourcing plants and installation (if needed)
For homeowners who want a fully designed planting plan that takes the guesswork out of plant selection, placement and quantities.
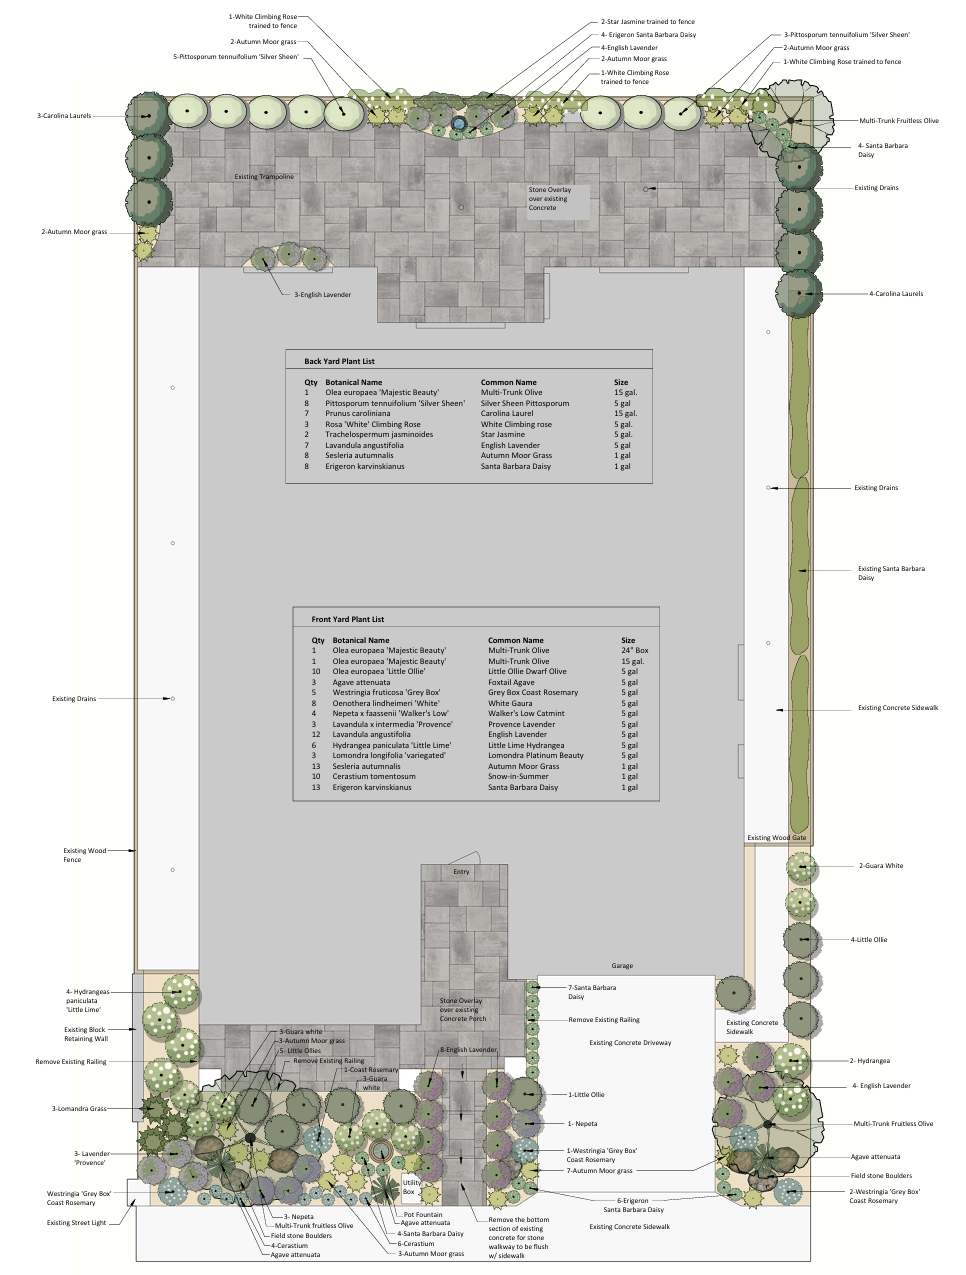
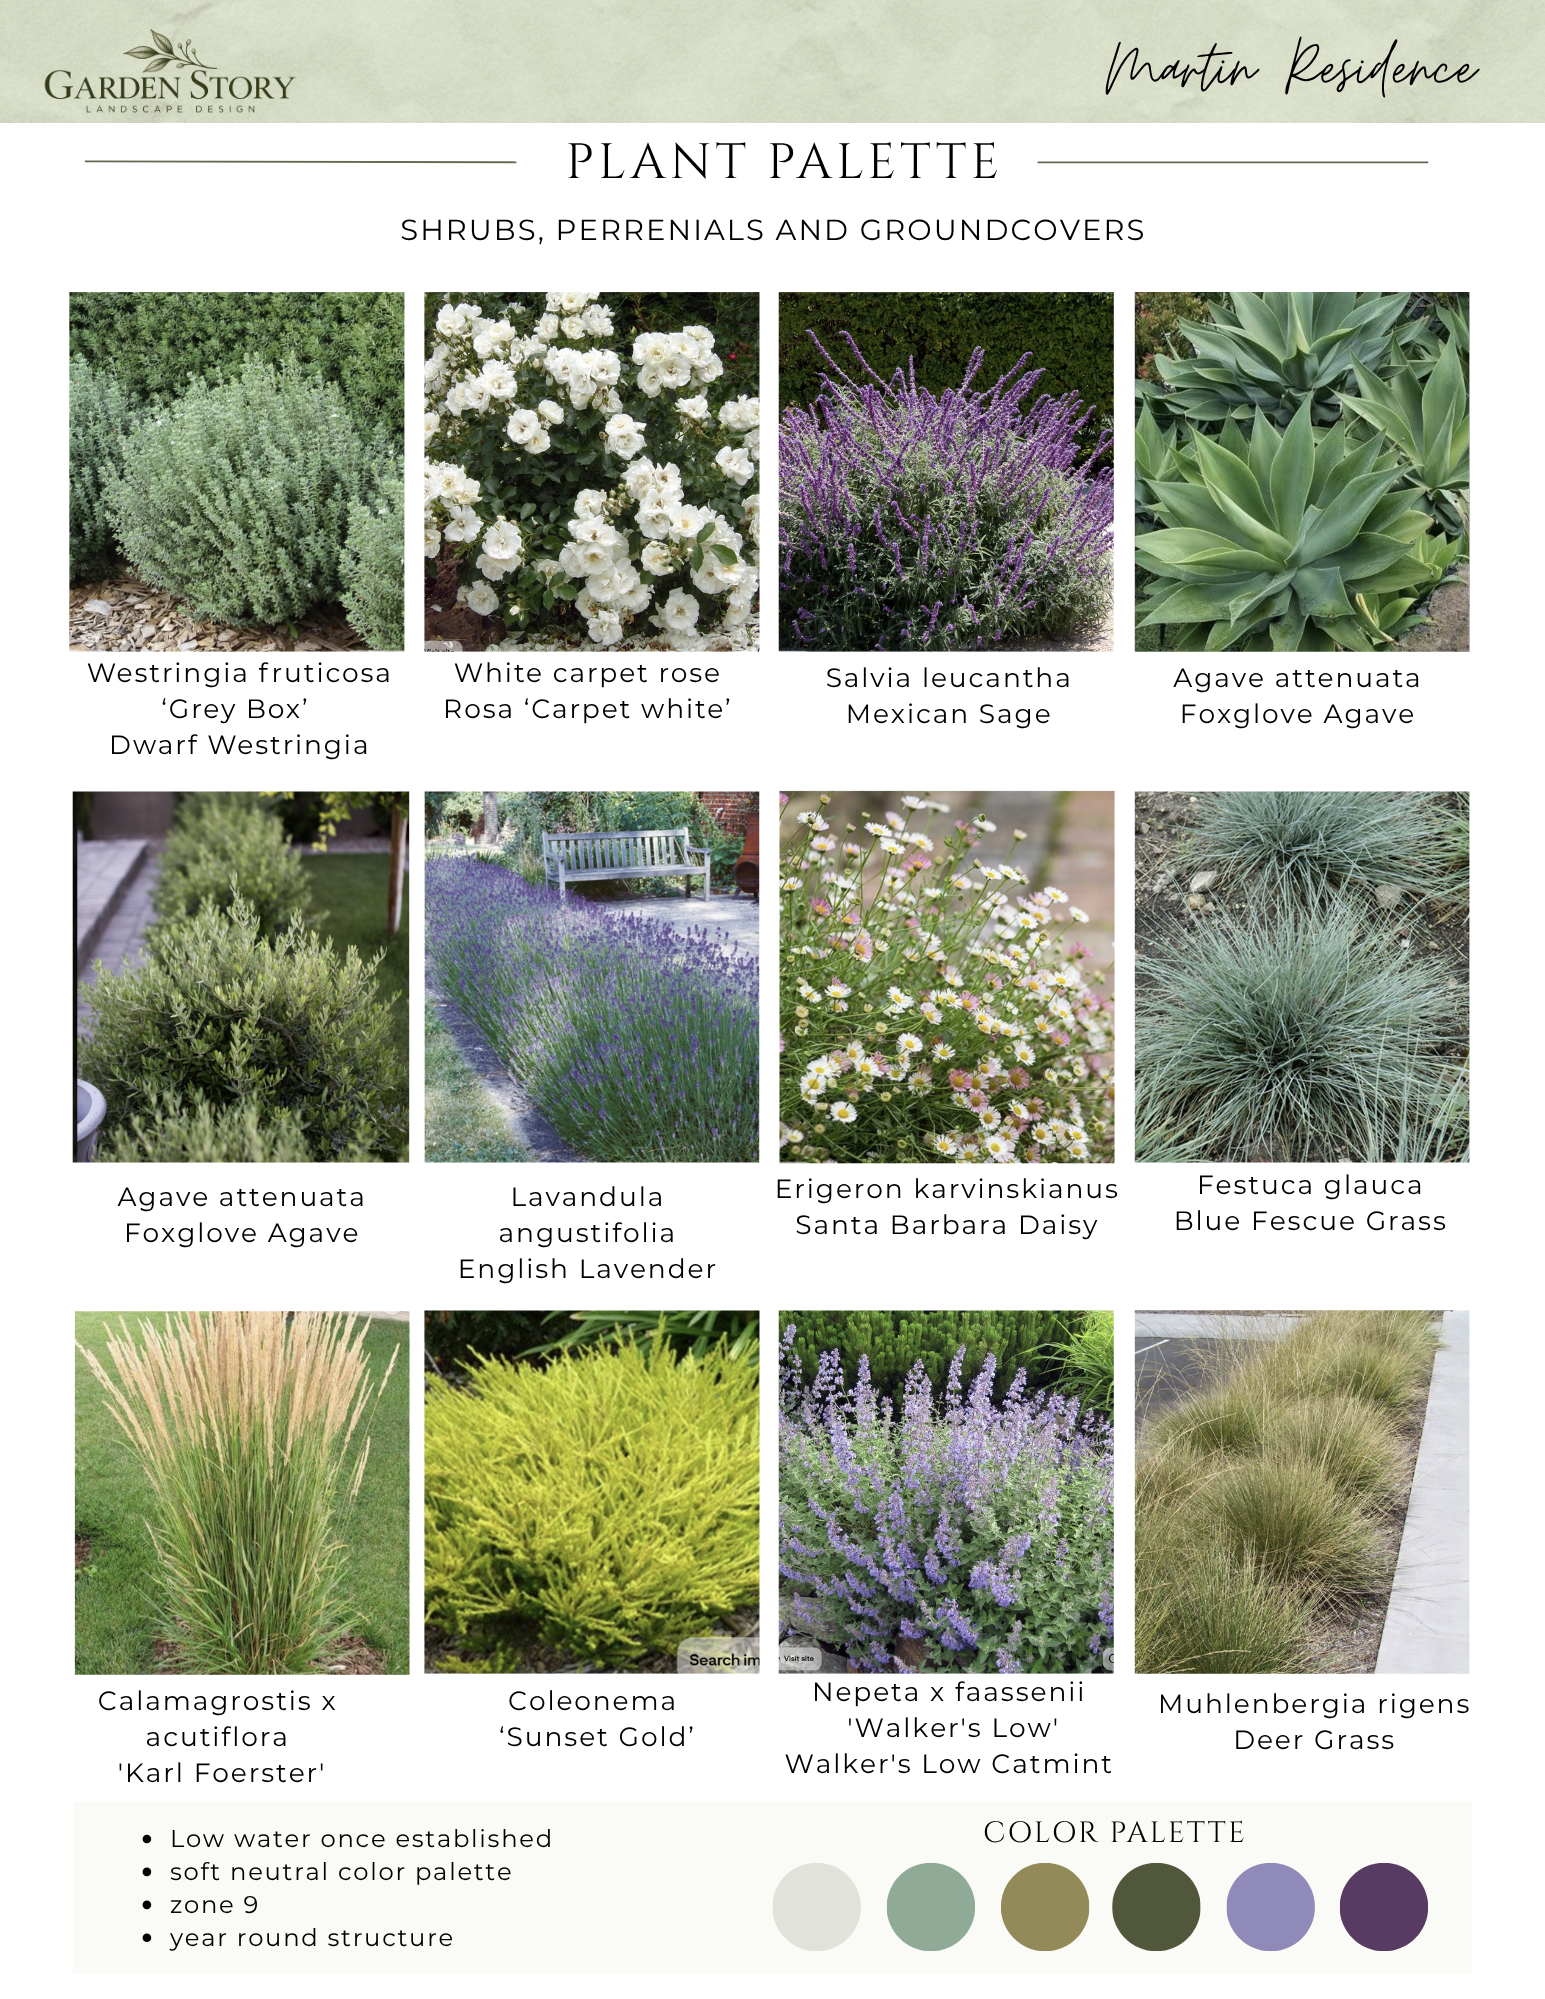
Comprehensive Landscape Design
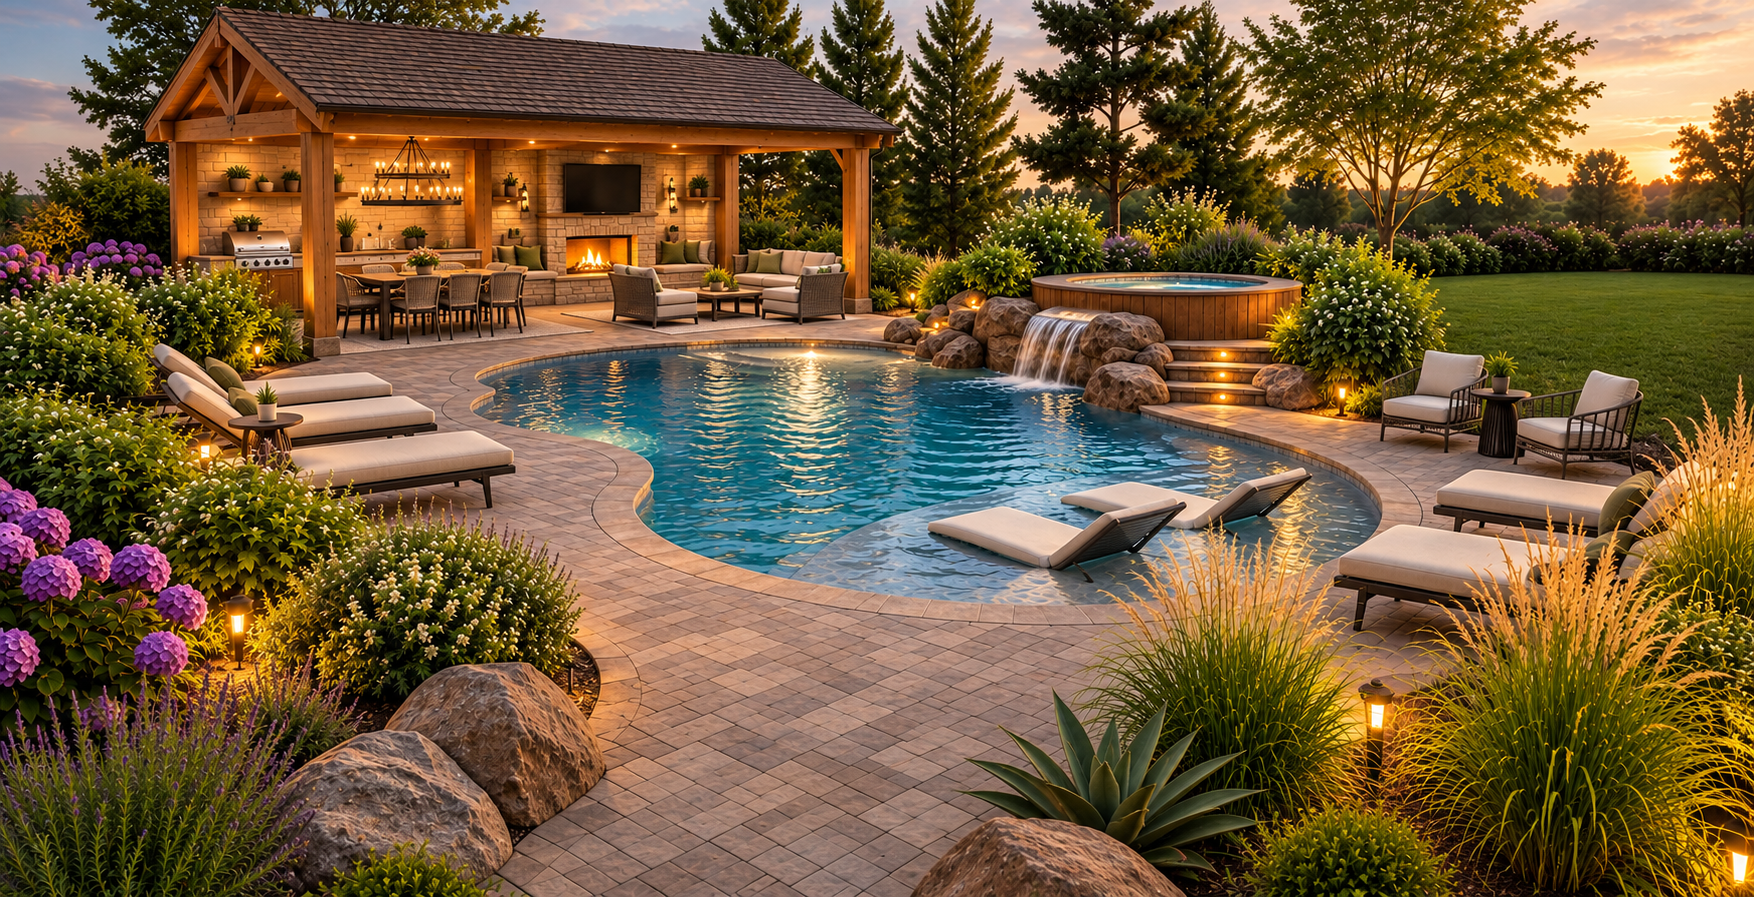
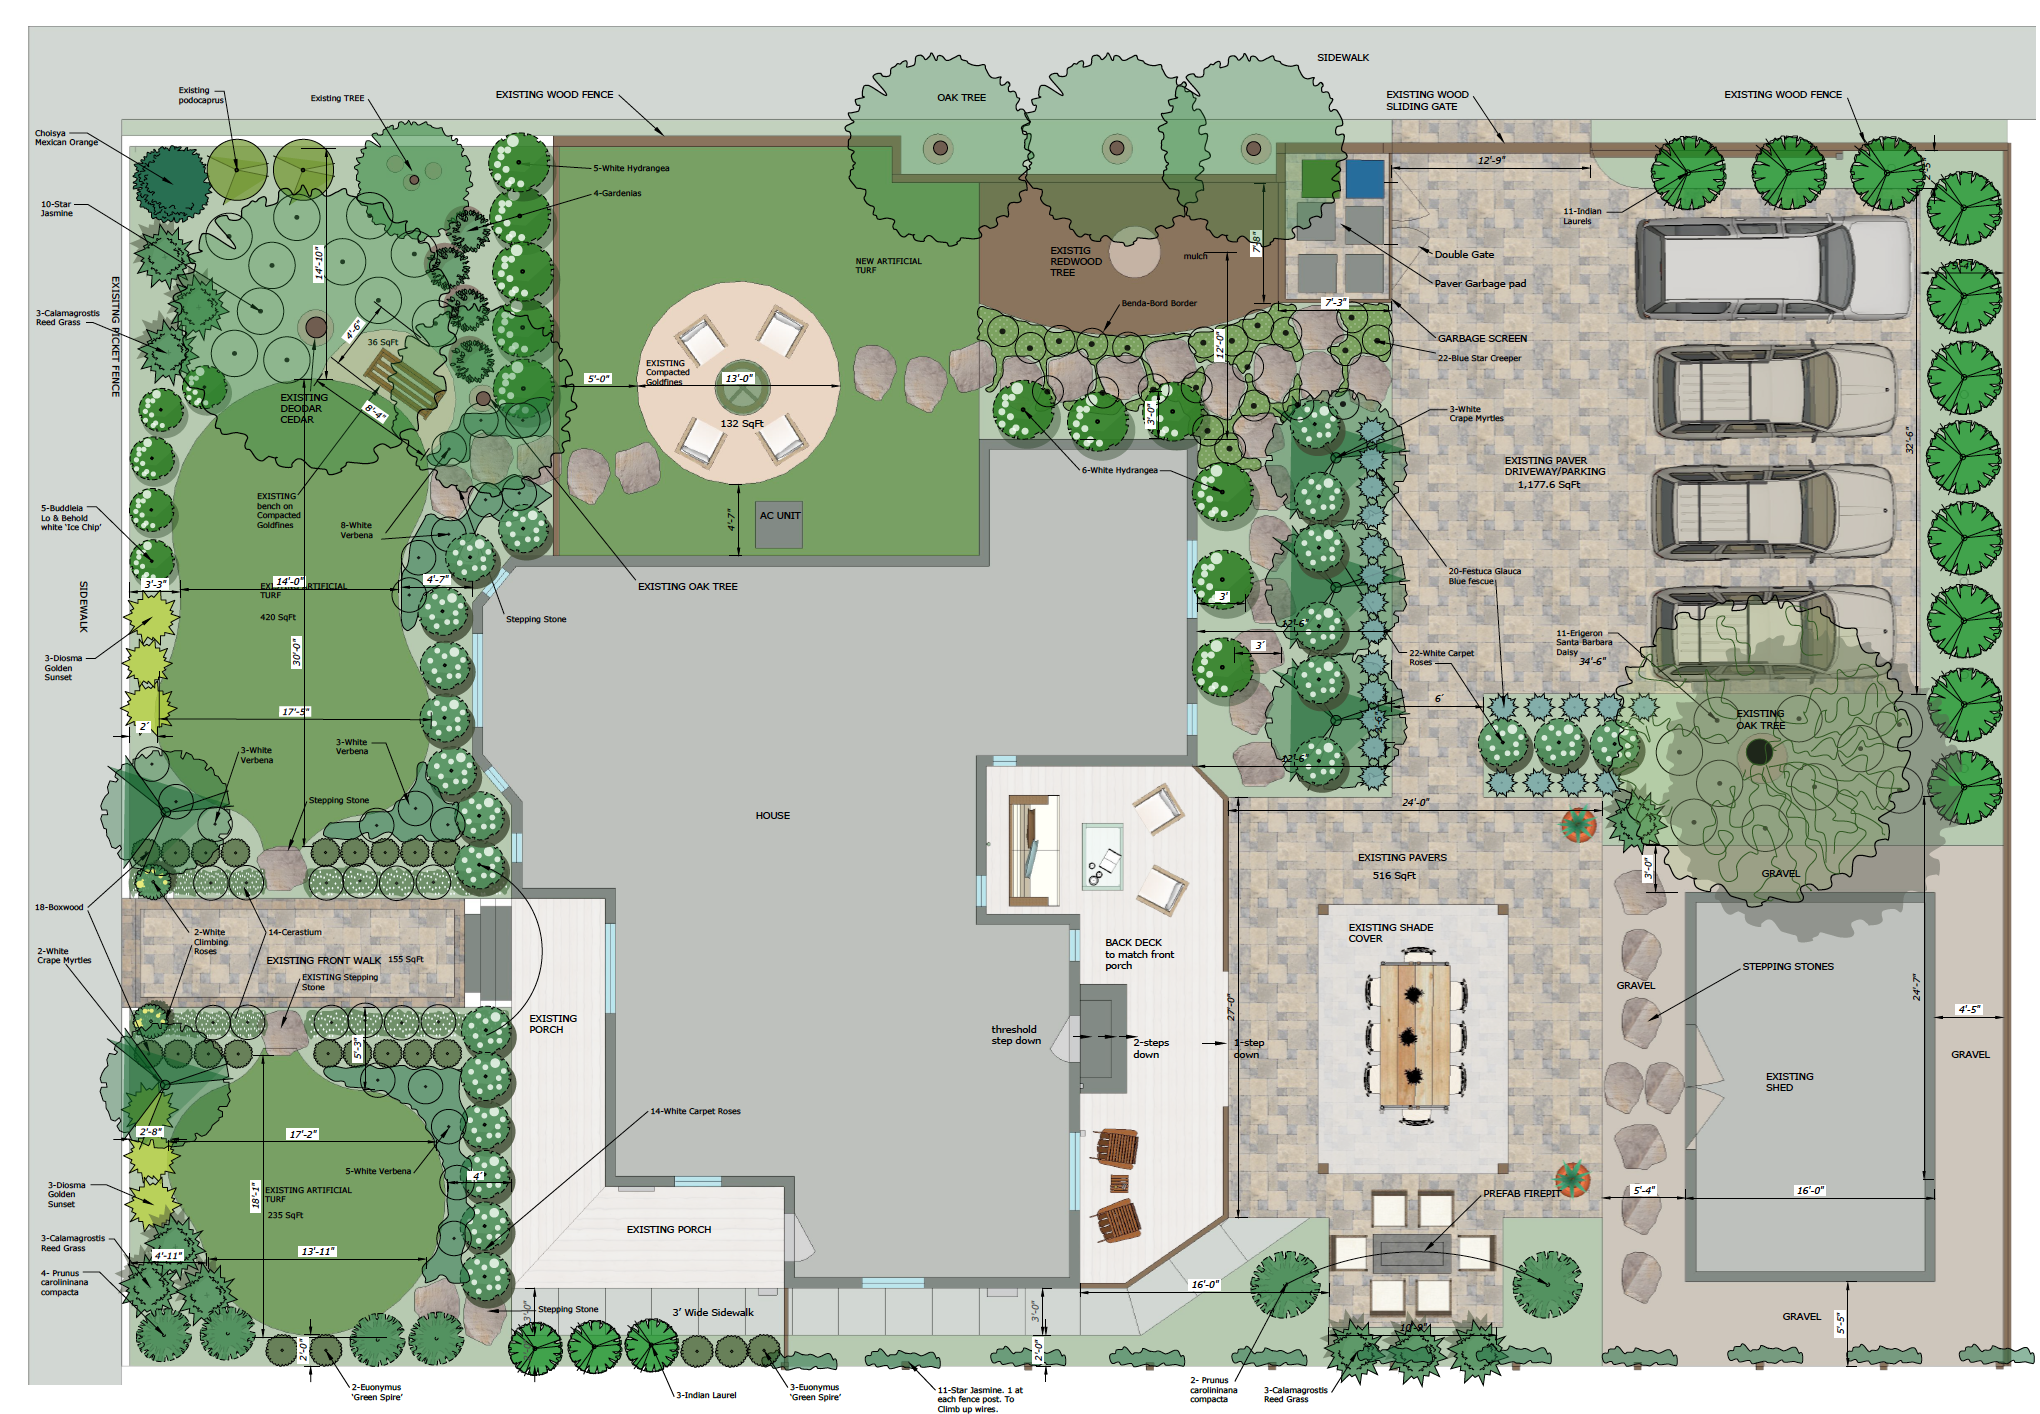
A detailed landscape plan that brings together planting, hardscape, and outdoor living areas to create a cohesive design that can guide your project from concept through installation.
IncludedSite Analysis and measurements
Conceptual layout design
On-Site Client Meeting
Landscape Site plan
Detailed Planting Plan and Plant List
One Round of Revisions
3D Design + Visualization
Available as an add-on
For clients who want to better visualize their proposed landscape. Each visualization begins with a detailed Sketchup model built from the proposed design, then rendered to create realistic views of the proposed space. 3D visualization brings the plan to life and allows key design decisions to be explored before installation.
Includes3D Sketchup model of key areas of design
Rendered views of key areas
Visualization of scale, materials, and design elements
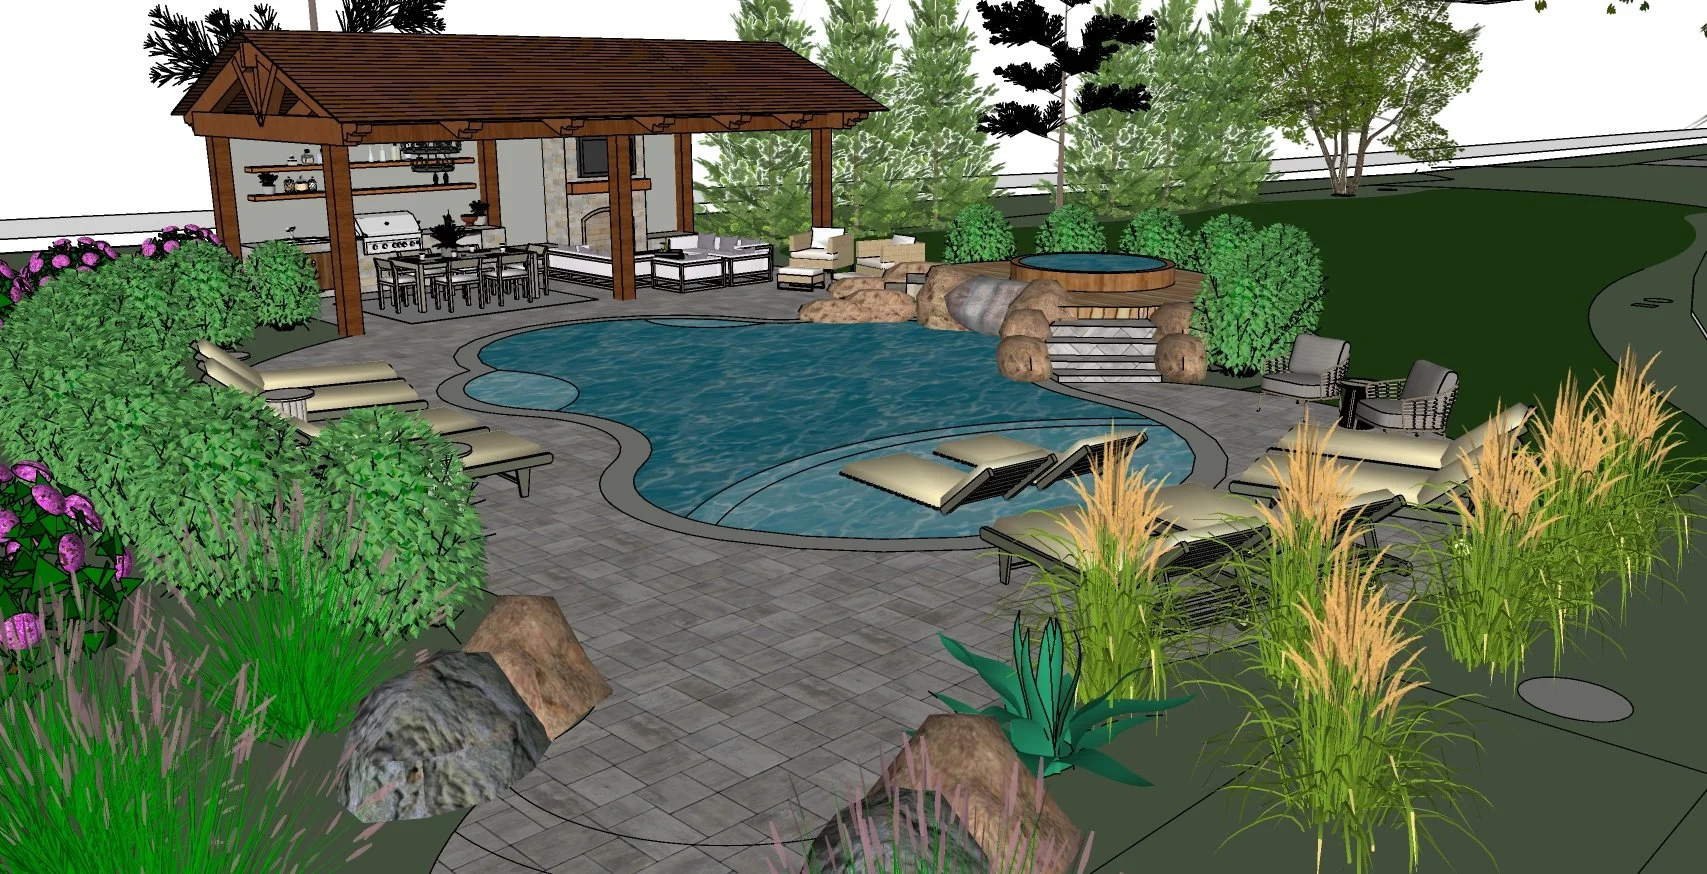
3D Model Visualization